
BEDS4
BATHS2 full
SQUARE FEET1,780
MLS#1024796
STATUSActive
PROPERTY TYPEResidential - Single Family
SCHOOLHalf Hollow Hills
Property Description
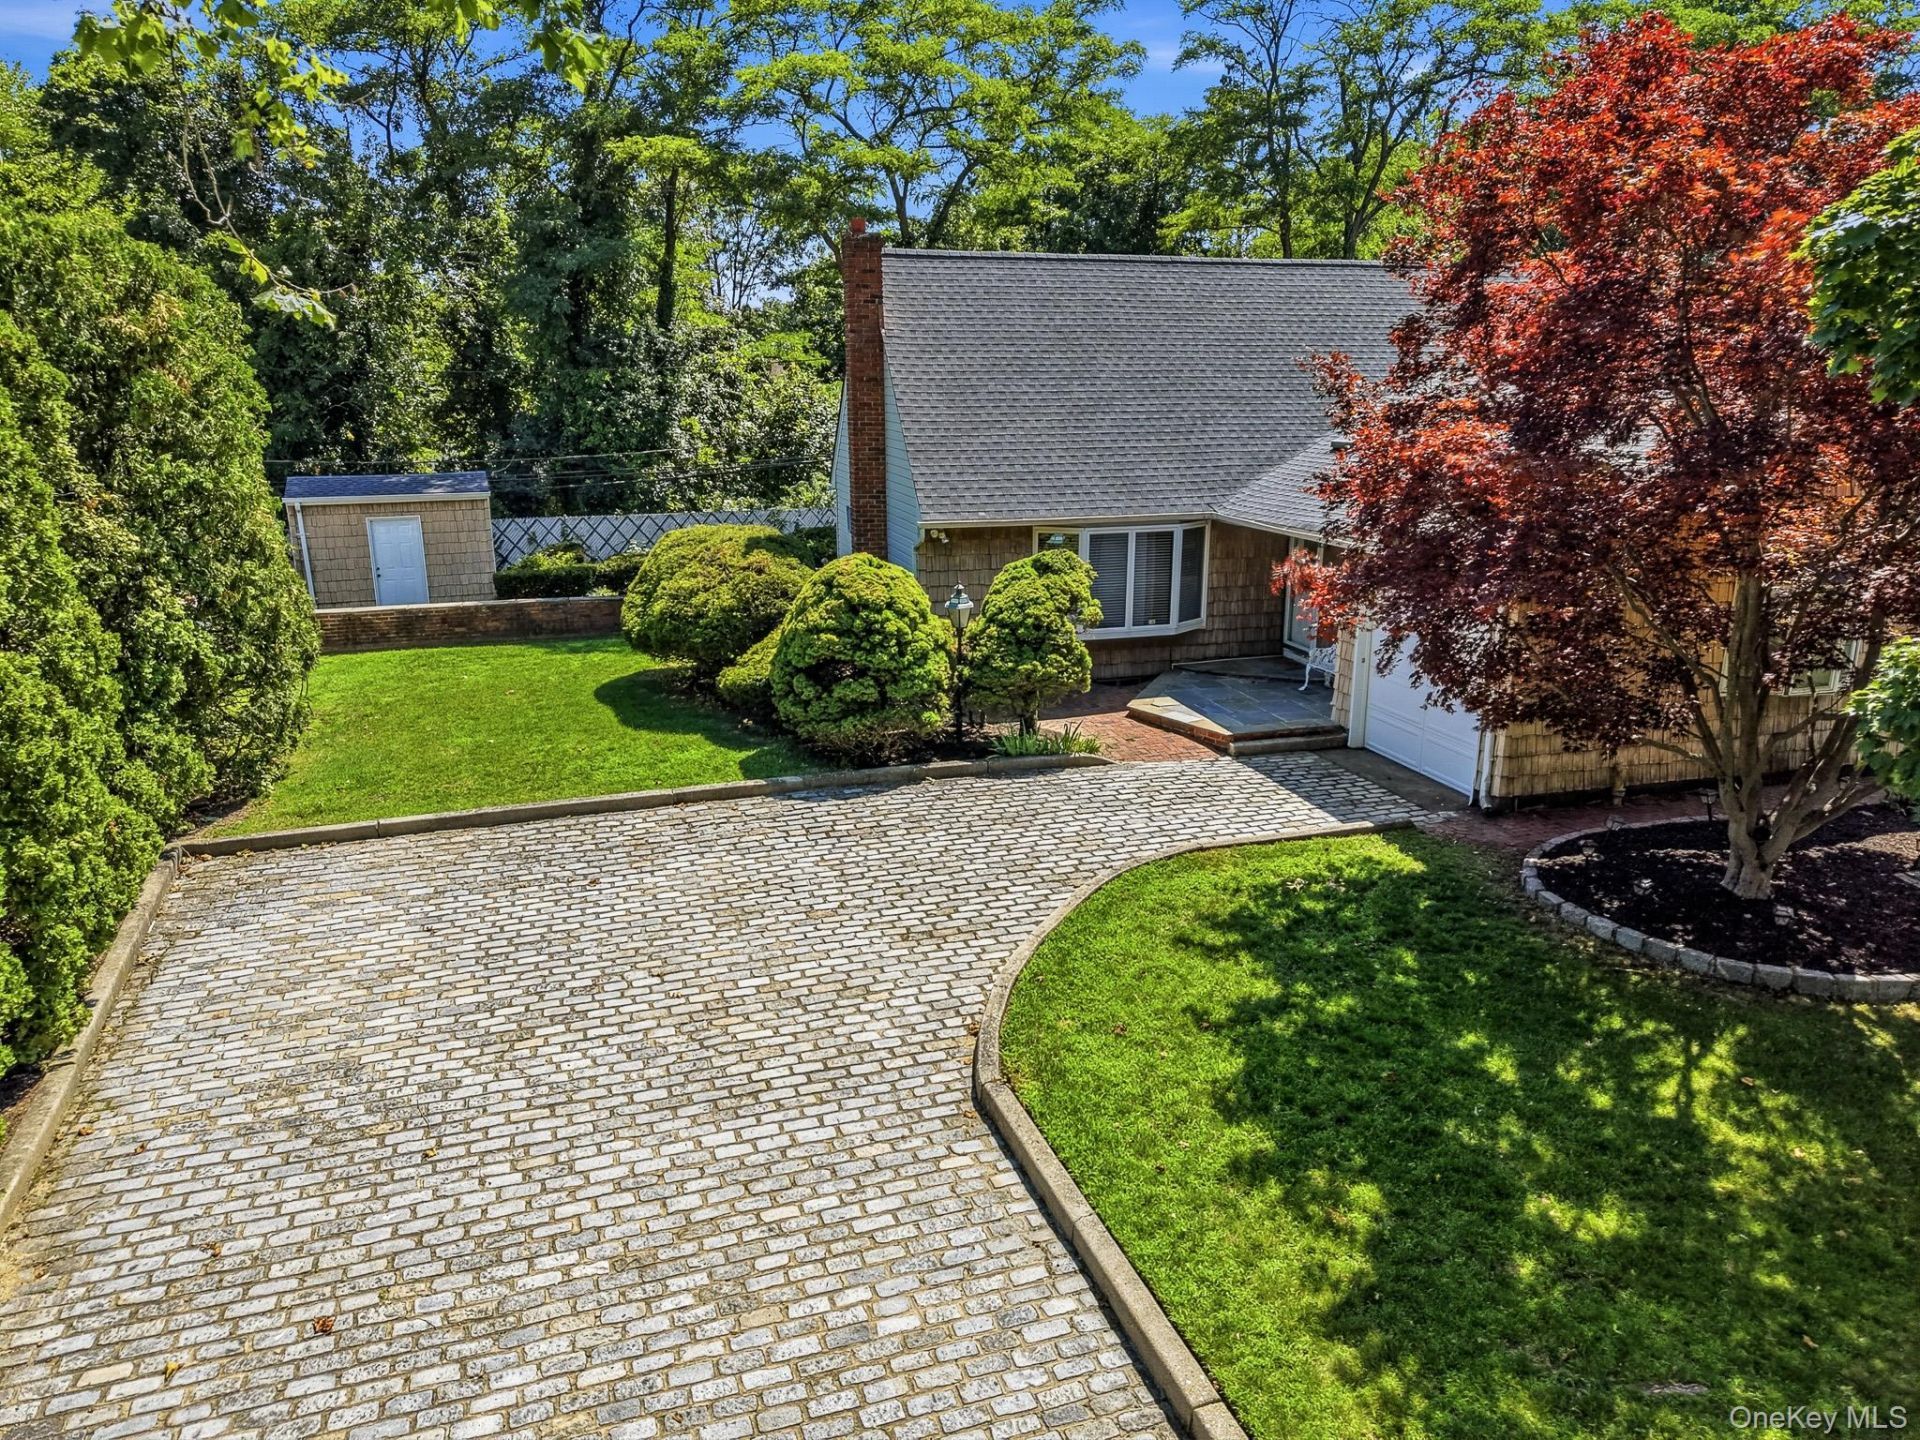
Location, Location, Location - Beautifully Maintained Expanded Ranch Located in the Highly Sought Area of Dix Hills. This 4 Bedroom, 2 Bathroom Home Features: Living Room, Formal Dining Room, Eat-in Kitchen, Den with Masonry Fireplace and French Doors Leading Out to Oversized Patio - which is Perfect for Entertaining, Enclosed Backyard Boasts Privacy and In-ground Pool. Home's Additional Amenities Boasts: 200 Amp Electric, Hardwood Flooring, Marble Flooring, Full, Finished Basement with Outside Entrance, Attached 1-Car Garage, Multi-Car Driveway, In-ground Sprinklers. Ideally Located - Close to Area Parks and Pool, Schools, Shopping and More. Award Winning Half Hollow Hills School District and True Taxes are $12,676. This Home is Just Waiting for the Right Buyer to Start Creating Their Lifetime Memories, So Come and Make it Your Own! Will Not Last Long - So Call Today to Schedule an Appointment for Your Private Viewing.
Property Features
Property Type: Residential - Single Family
Basement: Finished, Full, Storage Space
Basement: Yes
Cooling: Multi Units, Wall/Window Unit(s)
Fireplaces: 1
Garage: 1
Heating: Oil, Other
Home Style: Exp Ranch
Lot Size: 0.28 Acres
Taxes: $12,676
Year Built: 1965
Amenities
First Floor Bedroom
First Floor Full Bath
Ceiling Fan(s)
Chandelier
Eat-in Kitchen
Formal Dining
His and Hers Closets
Low Flow Plumbing Fixtures
Other
Storage
Washer/Dryer Hookup
Mailbox
Other
Rain Gutters
Feature Descriptions
Appliances: Dishwasher, Electric Oven, Electric Range, ENERGY STAR Qualified Appliances, Oven, Range, Refrigerator, Washer
Attic: Unfinished
Exterior: Frame
Fencing: Back Yard
Fireplace Features: Family Room, Masonry, Wood Burning
Fireplace Y/N: Yes
Flooring: Carpet, Combination, Hardwood, Other
Formal Dining: Yes
GarageY/N: Yes
Heating Zones: 2
Included In Taxes: Trash
Lot Features: Back Yard, Front Yard, Landscaped, Level, Near School, Near Shops, Other, Private, Sprinklers In Front, Sprinklers In Rear
Number Of Kitchens: 1
On Market Date: 2026-07-11
Parcel Number: 0400-275-00-03-00-039-000
Parking Features: Driveway, Garage, Off Street, Oversized, Private
Parking Total: 6
Patio And Porch: Patio, Porch
Pool Features: In Ground
Rental Term: Monthly
Road Responsibility: Public Maintained Road
Rooms Total: 8
Sewer: Cesspool
Swimming Pool: Yes
Utilities: Cable Available, Electricity Connected, Phone Available, Trash Collection Public, Water Connected
Water: Public
Window Features: Bay Window(s)
Local Schools
High School: Half Hollow Hills High School East
Middle School: West Hollow Middle School
Elementary School: Paumanok Elementary School
School District: Half Hollow Hills
Estimate Your Payment
Estimated Payment
$ 5,468.61 per month $4,171.65 Principal & Interest $1,056.33 Property Tax $240.63 Homeowner's InsuranceChange Payment Information
Listed By / Shown By
Listing By
Agency Name: Century 21 Cor Ace Realty Inc
Agency Contact: 631-878-3400

Shown By
Agent Name: Elissa Cron
Agent Phone: Cell: (516) 384-4116
Agency Title: Coldwell Banker American Homes

10 Arcadia Drive | MLS# 1024796
This single family home located at 10 Arcadia Drive, Dix Hills, NY 11746 is currently listed for sale with an asking price of $825,000. This property was built in 1965 and has 4 bedrooms and 2 full baths with 1780 sq. ft. Arcadia Drive is located within the Half Hollow Hills school district. Search Dix Hills real estate on elissacron.cbamhomes.com today.